Avoid Thousands in Rework: ADA Compliant Locker Specs for Architects
Avoid Thousands in Rework: ADA Compliant Locker Specs for Architects Yes: lockers provided in public and common-use spaces, including locker-room clusters, fall under the 2010 ADA Standards for Accessible Design. State and local codes can a
Published
Yes: lockers provided in public and common-use spaces, including locker-room clusters, fall under the 2010 ADA Standards for Accessible Design. State and local codes can add stricter provisions, so always verify against the jurisdiction of record before finalizing specs.
TL;DR:
- At least 5 percent of lockers in each type and cluster must comply with ADA accessibility standards, with a minimum of one per locker type.
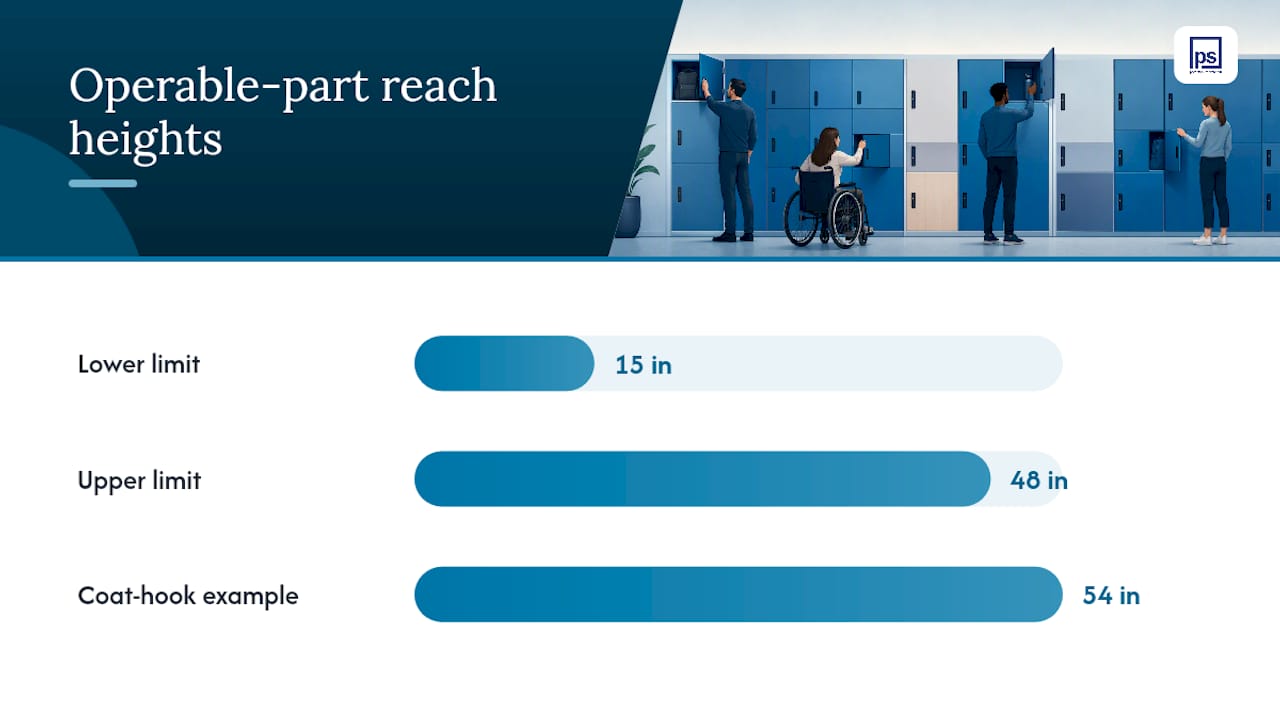
- Reachable operable parts on compliant lockers must be between 15 and 48 inches AFF and require no more than five pounds of force to operate with one hand.
- Proper clear floor space of 30 by 48 inches and adequate turning radius must be provided at each accessible locker opening to ensure maneuverability.
- Installing lockers on a raised base or plinth that keeps hardware within the 15 to 48-inch reach range prevents most noncompliance in the field.
- Confirming hardware force, reach range, signage, and connection to accessible routes during specification and installation is essential to uphold ADA compliance in locker projects.
Table of Contents
- What Are the ADA Compliance Rules for Lockers?
- Specification Checklist for Architects and Builders
- Layout and Installation Considerations for Locker Rooms
- Locks, Latches, and Operable-Part Testing
- How to Calculate the 5% Rule With a Worked Example
- How Postal Solutions Handles Compliant Locker Installations
- What Most Locker Specs Get Wrong
- Get Compliant Lockers Installed Right the First Time
- Sources
- FAQ
What Are the ADA Compliance Rules for Lockers?
ADA compliance lockers are governed by a handful of code sections that any architect or facility manager can check in about ten minutes once they know where to look. The requirements come from the 2010 Standards, with supporting guidance from the U.S. Access Board on how these rules apply in real locker rooms rather than in the abstract.
§225 scoping sets the baseline: where lockers are provided, at least 5 percent, but not less than one, of each type must comply with accessible locker requirements. This applies per type and per cluster, not just once per building.
§308 and §309 govern reach and operation. Every operable part on an accessible locker, including the handle, latch, and any interior hook or shelf, must fall between 15 and 48 inches AFF and require no more than 5 pounds of force to operate, using one hand, with no tight grasping, pinching, or twisting of the wrist.
§305 and §304 cover maneuvering space. Each accessible locker opening needs a 30 inch by 48 inch clear floor space centered on it, plus a 60 inch diameter turning circle or T-shaped turn somewhere in the room.
§803.4 and Access Board guidance address benches in dressing and locker rooms, including placement and clearance around the seat.
Statistic Callout: The 5% rule is the single most-missed requirement on locker projects. Rounding errors and undercounting “types” are the two most common reasons a project fails inspection.
Two more items round out the checklist: labeling accessible openings with the International Symbol of Accessibility where required, and confirming the locker area connects to an accessible route linking to showers, toilets, and lavatories, per Access Board Chapter 10 guidance.
Specification Checklist for Architects and Builders
Getting ADA locker height requirements right on paper saves thousands in field rework. Build these steps into your drawing set and specification sections before bid.
- Calculate the 5% minimum per type. Count each locker type separately (day-use, assigned, half-height, full-height) and apply 5%, rounding up, with a floor of one per type.
- Annotate AFF heights on elevations. Show the 15 inch minimum and 48 inch maximum reach zone directly on locker elevations, not buried in a spec paragraph.
- Specify a raised base or plinth where standard bank heights would put bottom-row hardware below 15 inches. This single decision resolves most bottom-row noncompliance before it happens.
- Require lever or push-style hardware with documented force testing under 5 lbf, and ask manufacturers to submit force-gauge data with shop drawings.
- Call out clear floor space and turning space on the floor plan, including door swing arcs, so reviewers can verify 30 by 48 inch zones aren’t blocked by benches or trim.
- Include ISA signage requirements in the finish schedule, with mounting height and location noted.
- Set finish and maintenance tolerances so paint buildup or hardware wear doesn’t push force requirements above 5 lbf after a few years of use.
Pro Tip: Ask your locker vendor for a written compliance statement tied to the specific model and base height you’re specifying, not a generic ADA claim from their catalog. Base height changes the math.
Layout and Installation Considerations for Locker Rooms
Bank height decides which lockers can even be designated accessible. A 2-tier bank puts every opening within reasonable reach. A 4-tier bank usually limits accessible designations to the bottom row, since anything above roughly 48 inches AFF fails §308 outright.
Facility teams planning high-density banks should default to bottom-row accessible openings and treat upper tiers as standard storage.
A few installation details cause most of the noncompliance findings inspectors flag:
- Door swing that reduces the required 30-by-48-inch clear floor space when open.
- Benches or fixed seating placed too close to locker openings, encroaching on turning space.
- Interior shelves or hooks mounted above 48 inches, even when the primary latch is compliant.
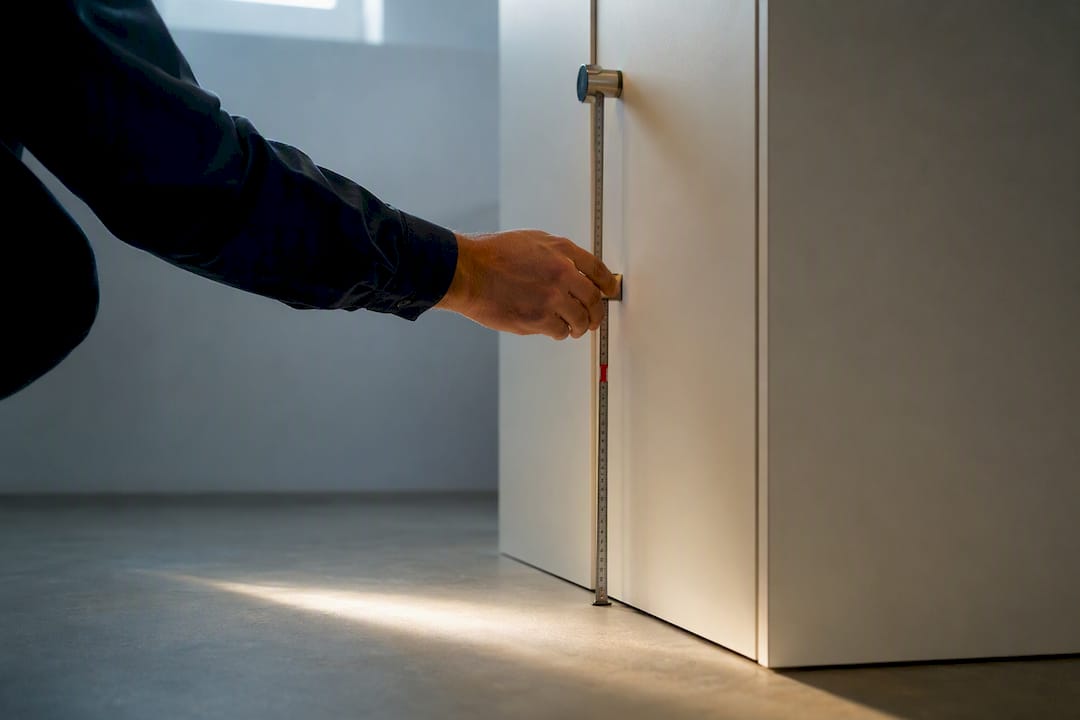
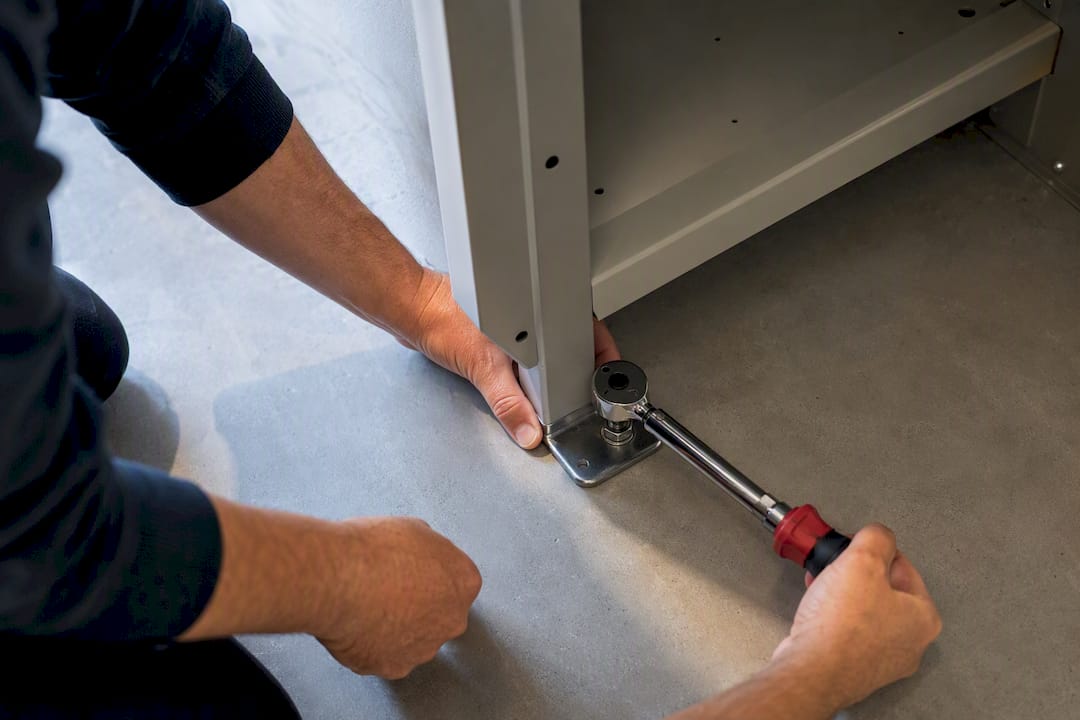
- Legs or plinths installed at the wrong height, shifting hardware outside the 15-to-48-inch band by an inch or two.
Pro Tip: Request a physical mock-up of one accessible locker bay before ordering the full run. A ten-minute walk-through with a tape measure catches base-height errors that blueprints alone won’t reveal.
Vendor submittals should confirm anchoring method and base type in writing, since a change from a leg base to a slab-mounted plinth after design can quietly move hardware out of range.
Locks, Latches, and Operable-Part Testing
The force and grip rules in §309 sound simple until you’re staring at a hardware catalog. One-hand operation means exactly that: no two-hand mechanisms, no combination dials that require simultaneous pinch-and-turn motion. No tight grasping, pinching, or twisting rules out most traditional round knobs and many keyed cam locks. Five pounds of force or less applies to the full operating motion, not just the initial push.
Electronic locks, including keypad, RFID card, and mobile-credential systems, often clear §309 more easily than mechanical hardware because a button press or card tap avoids the twisting motion that trips up knob and cam designs.
Statistic Callout: Reach-range violations on interior components, not just the main latch, are a recurring finding. A compliant handle on a locker with a coat hook mounted at 54 inches AFF still fails inspection.
Verification steps worth requiring in submittals:
- Force-gauge test results for the specific hardware and base combination.
- A physical mock-up demonstrating one-hand operation without pinching.
- Confirmation that interior hooks and shelves sit within the 15 to 48 inch band.
How to Calculate the 5% Rule With a Worked Example
“Type” means a distinct locker configuration, defined by size, use (day-use versus assigned), and sometimes location. A gym with 200 day-use half lockers in one room and 40 assigned full-height lockers in a separate staff room has two types in two clusters, each calculated on its own.
- Count total lockers per type: 200 day-use half lockers.
- Apply 5%: 200 x 0.05 = 10 accessible day-use lockers required, rounding up where the result isn’t a whole number.
- Apply the same math to the 40 assigned lockers: 40 x 0.05 = 2 accessible units, with a floor of one even if the calculation drops below that.
- Check local amendments. Some jurisdictions, including parts of New York City and California, layer additional requirements onto the base 5% rule, so confirm before finalizing counts.
How Postal Solutions Handles Compliant Locker Installations
Postal Solutions sells and installs Luxer One package room and locker systems for multifamily and student housing communities nationwide, and accessibility compliance is built into that installation process from the first site visit. Project verification typically includes shop drawing review for AFF heights, physical mock-up testing before full installation, force checks on hardware, and confirmation of ISA labeling at accessible openings.
Once a system is live, Postal Solutions’ daily package room organizing service keeps accessible units usable in practice, not just on paper. Organizers log units, apply address labeling, and complete weekly audits using the property’s existing software or a Postal Solutions-supported electronic package room. That daily attention matters: a compliant locker blocked by a delivery cart or crowded shelving fails the intent of the code even when the hardware itself passes inspection.
What Most Locker Specs Get Wrong
The conventional advice on ADA locker height requirements treats compliance as a hardware problem: pick a code-rated lock, hit the reach range, done. That misses where projects actually fail.
The other blind spot is treating the locker as an isolated fixture instead of one link in a connected sequence. A perfectly compliant locker with a bench blocking its turning space, or a shelf mounted six inches too high inside an otherwise passing unit, still fails the reader who actually needs the accommodation. Compliance on paper and usability in practice are not the same thing.
If there’s one priority to fix first, it’s base height. Getting the storage base or plinth right at the specification stage prevents the single most common and most expensive field correction on locker projects. Everything else, from hardware force testing to signage, is easier to catch once that foundation is set correctly.
— Postal Solutions
Get Compliant Lockers Installed Right the First Time
Getting locker accessibility right on paper is one project. Getting it right in the field, and keeping it right after residents start using the space daily, is another. Postal Solutions closes that gap for apartment and student housing communities by selling and installing Luxer One package lockers with compliance verification built into the installation process, then backing that hardware with daily package room organizing and weekly audits so accessible units stay usable, not just technically passing.
If you’re specifying or replacing a package room or locker bank and want a partner who handles both the hardware and the ongoing organization, reach out through Postal Solutions to scope your property and get a quote.
Sources
Keep the 2010 ADA Standards, Access Board Chapter 10 guidance, and Appendix B commentary in every project folder. Cross-check against your state building code, since local amendments often exceed federal minimums.
- ADA Compliant Locker Design | HAMILTON
- Dressing, fitting, and locker rooms | UpCodes
- Chapter 10: Sports Facilities | U.S. Access Board
FAQ
What Are the ADA Requirements for Lockers?
Lockers in public or common-use areas must meet the 2010 ADA Standards, including a 5% minimum per type, operable parts between 15 and 48 inches AFF, 30 by 48 inch clear floor space at each accessible opening, and required turning space nearby.
Do Storage Rooms Have to Be ADA Compliant?
Storage rooms open to the public or intended for common use generally must provide accessible routes and, where lockers or storage units are offered to users, a compliant percentage of those units, following the same scoping and reach-range rules that apply to locker rooms.
What Is an ADA Compliant Lock?
An ADA compliant lock is operable with one hand, without tight grasping, pinching, or twisting of the wrist, and requires no more than 5 pounds of force; lever handles, push-button latches, and many electronic locks typically meet this standard more easily than traditional knobs.
How Many ADA Benches Are Required in a Locker Room?
The exact bench count depends on room size and configuration under Access Board Chapter 10 guidance and §803.4, but at minimum, dressing and locker rooms need at least one accessible bench with proper clearance and placement near accessible lockers.