Package Room Layout: Build Ready Sizing for Property Managers
Package Room Layout: Build Ready Sizing for Property Managers Size your package room to throughput, not unit count: multiply average daily parcel arrivals by dwell time in days, then zone the space into carrier drop, sort, standard shelving
Published
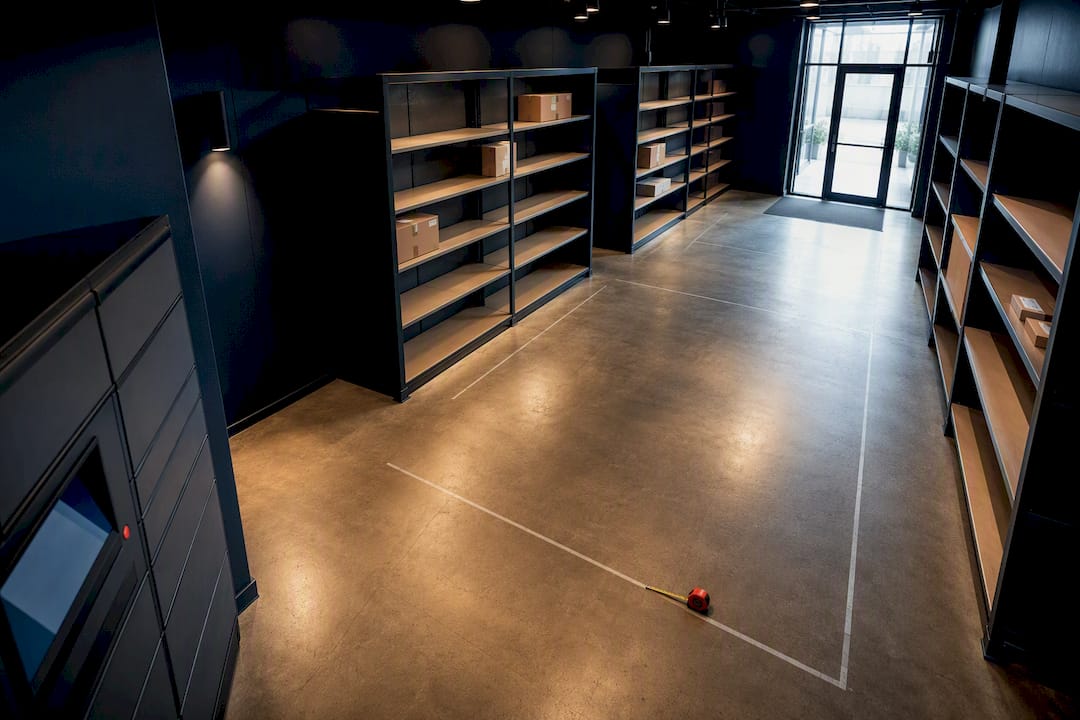
Size your package room to throughput, not unit count: multiply average daily parcel arrivals by dwell time in days, then zone the space into carrier drop, sort, standard shelving, and oversized floor area. Plan for 50 to 400 square feet depending on property size, and call your local postmaster and locker vendor before framing closes so USPS mailbox and rough-in specs match what actually gets built.
TL;DR:
- Proper sizing depends on throughput, calculated as daily parcel arrivals multiplied by average dwell time, not just unit count, requiring 50 to 400 square feet depending on property size.
- Most properties over 150 units benefit from a hybrid system, with lockers handling 80 to 90 percent of parcels and the room managing oversized or overflow deliveries.
- Booking early with USPS and locker vendors prevents costly redesigns, as locker ratios and recess depths are fixed by authorities and vendors before framing.
- Shelving should be adjustable, anchored into studs, and organized into zones like carrier drop, sorting, standard shelving, oversized items, and returns, with aisle widths of at least 36 inches.
- Effective access control uses cameras, logs, and credentials to track packages, with electronic systems reducing disputes and resident complaints significantly.
Table of Contents
- What Is the Right Package Room Layout, and How Do You Size It?
- Shelving, Layout, and Zoning: Turning Square Footage Into a Working Room
- Lockers vs. Package Room vs. Hybrid: Which Fits Your Property?
- How Should Access Control and Security Shape the Layout?
- What Operational Workflow Should the Layout Support?
- What Code, ADA, and Safety Rules Actually Change the Layout?
- Pre-Construction Checklist: What to Lock Down Before Drywall Closes
- What Postal Solutions Has Learned From Nationwide Installations
- Why the Standard Sizing Advice Gets This Wrong
- Get Help Sizing and Building Your Package Room
- Reference Documents Worth Bookmarking
- Sources
- FAQ
What Is the Right Package Room Layout, and How Do You Size It?
Most sizing mistakes start with the wrong question. Property managers ask “how many units do we have?” when they should ask “how many parcels are sitting in this room on the worst day of the year?” That second question is the one that actually determines square footage.
The math behind it comes from queuing theory, and it’s simpler than it sounds. Concurrent parcels in the room equal daily arrivals multiplied by average dwell time in days. A 200-unit property averaging 150 packages a day, with parcels sitting for an average of 1.5 days before pickup, needs room for roughly 225 concurrent packages at any given moment, not 150. Dwell time is the variable you can actually control through notifications and pickup windows, which makes it the cheapest lever in the entire sizing exercise, according to package management guidance from URBI.
Industry vendor experience backs up a few practical benchmarks:
- Most communities can operate with a moderate amount of square footage when the room pairs vertical shelving with clearly marked zones, according to Luxer One’s package room guidance.
- Larger properties, particularly those over 250 units, often need 120 to 400 square feet or move to a hybrid locker-plus-room setup to absorb overflow and oversized items.
- Student housing properties should size for turnover spikes at move-in, midterms, and the holiday shopping season, when volume can run two to three times a typical week.
- Anything sized for average-day volume alone will bottleneck within the first holiday season.
USPS parcel-locker guidance also shapes how much of your planned capacity is actually usable. Under STD-4C rules, USPS requires one parcel locker for every five tenant mailbox compartments, and the postmaster has final authority on how many lockers a project needs. If your building has 200 mailbox compartments, expect a minimum of 40 USPS-controlled parcel lockers competing for wall space before you even get to your own package room footprint. Build that ratio into your floor plan early, not after the mailboxes arrive and don’t fit the recess you framed.
Surge planning deserves its own line item. A room sized at the 90th percentile for daily volume, with an added 20 percent buffer for December, avoids the annual scramble where staff resorts to stacking boxes in hallways. That buffer costs you square footage you might not use most of the year, but it saves you from resident complaints during the six weeks that matter most.
Shelving, Layout, and Zoning: Turning Square Footage Into a Working Room
A package room is only as good as its shelving plan. Get the heights, depths, and anchoring wrong, and even a generously sized room turns into a maze of misplaced boxes.
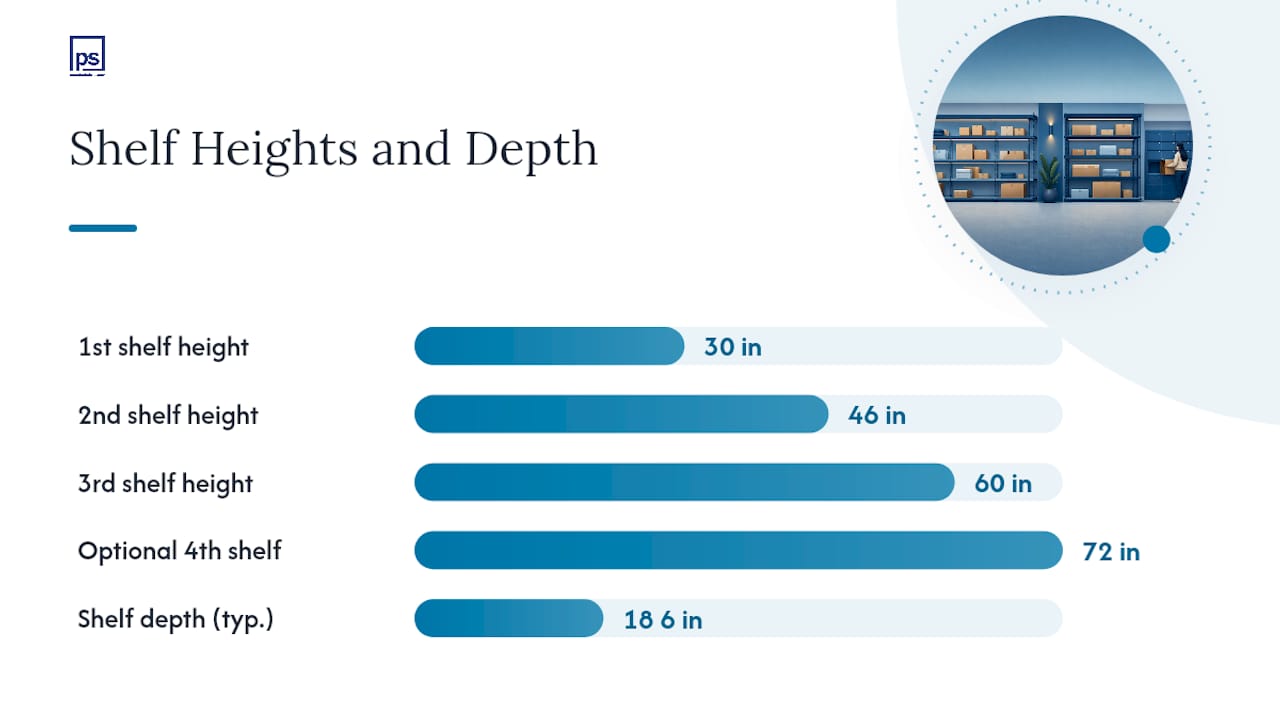
Adjustable wire or metal shelving beats fixed shelving almost every time, because package sizes and carrier mix shift faster than most lease terms. A common configuration recommended in vendor and installer guides runs a first shelf around 30 inches off the floor, a second near 46 inches, a third around 60 inches, and an optional fourth shelf near 72 inches for lightweight items, with shelf depth between 18 and 24 inches, according to package room setup guidance from Swiftlane. That range accommodates everything from a small jewelry box to a case of water without forcing staff to guess where something fits.
Mounting matters as much as height. Shelving and locker banks need to anchor into studs or dedicated blocking, never drywall alone. If lockers are going in, the locker rough-in and mounting needs blocking specified on the framing drawings well before the wall closes up, because retrofitting blocking after drywall is one of the most common and most expensive rework items on a package room project.
Here’s a practical zone sequence that works across most multifamily layouts:
- Carrier drop zone near the entry, so UPS, FedEx, and Amazon drivers never have to walk past resident-only areas.
- Intake and sort zone with a table or counter for scanning and labeling before anything hits a shelf.
- Standard shelving zone organized by unit number range or alphabetically by resident last name.
- Oversized floor zone for furniture-sized boxes, bikes, and anything too big or heavy for a shelf.
- Returns and outbound zone, kept separate so outgoing items don’t get mistaken for undelivered parcels.
- Optional refrigerated locker zone for grocery and meal-kit deliveries, positioned near power and away from direct sun exposure.
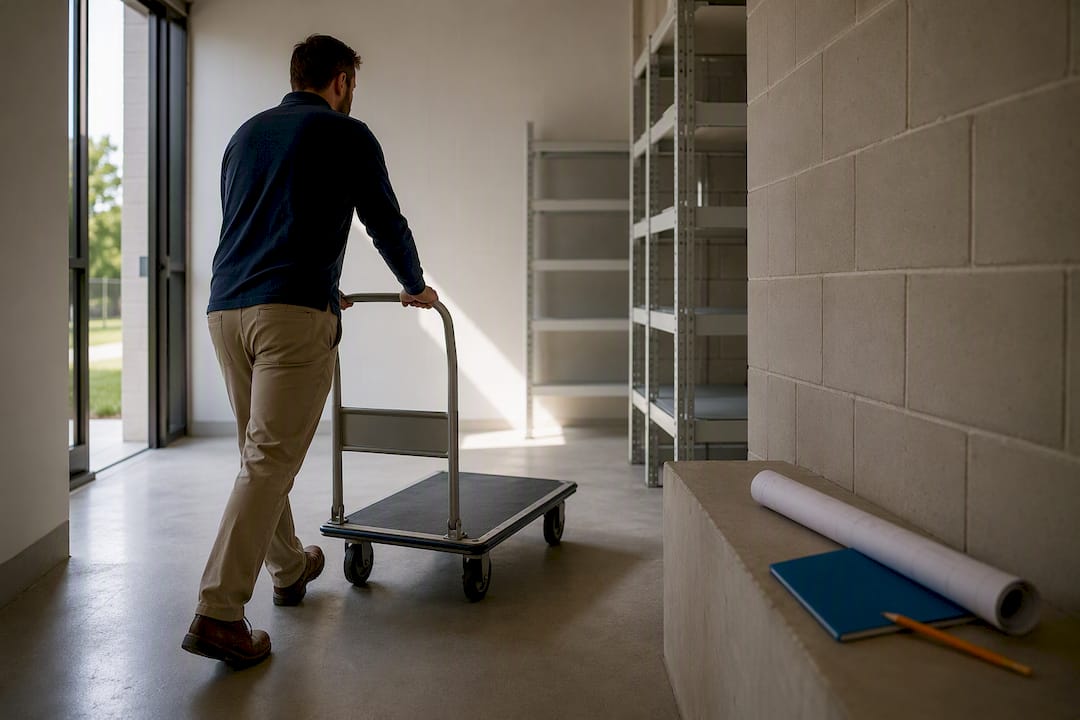
Aisle width needs to accommodate a loaded hand truck, which generally means a minimum of 36 inches of clear path, with wider landing areas near the intake table where boxes get set down temporarily during sorting.
Pro Tip: Walk your proposed layout with an empty hand truck before you sign off on drawings. If you can’t make the turn from the carrier entry to the sort table without bumping a shelf corner, your architect needs to know before the walls go up, not after.
Lockers vs. Package Room vs. Hybrid: Which Fits Your Property?
The honest answer is that most properties over 150 units end up choosing a hybrid, and the reasons come down to accountability, capital cost, and how residents actually behave when they’re annoyed.
Electronic lockers give you a clean audit trail: every parcel gets scanned in, every retrieval gets logged, and disputes over “my package never arrived” become a five-minute lookup instead of a staff argument. The tradeoff is fixed capacity. A locker bank has a set number of compartments, and once they’re full, carriers either wait, stack overflow on the floor, or leave packages outside, which defeats the entire purpose of installing lockers in the first place.
A traditional package room flips that tradeoff. It’s flexible, cheaper to build initially, and can absorb odd-shaped and oversized items that no locker compartment was designed to hold. But it depends entirely on staff discipline or a managed service to stay organized, and without daily attention, a package room degrades into a pile within weeks.
Hybrid setups solve both problems by design. Industry installer data shows that in a well-sized hybrid, lockers handle 80 to 90 percent of parcels, while the adjoining room absorbs the overflow and oversized deliveries the lockers were never meant to hold. That split lets you size the locker bank tighter than total volume would suggest, because the room is doing the flexible work.
A few decision points worth weighing before you commit capital:
- Locker-only favors properties with predictable, uniform package sizes and low tolerance for missing-item disputes.
- Room-only favors smaller properties where a managed daily visit or dedicated staff time is realistic.
- Hybrid favors anything over 150 units, mixed package sizes, or properties without dedicated onsite staff to babysit a room.
Compare the full tradeoffs in more depth in this breakdown of apartment package lockers versus traditional package rooms.
How Should Access Control and Security Shape the Layout?
Access control decisions reach further into your floor plan than most managers expect, because every credentialing method needs a physical door, a data drop, or a camera sightline.
Carrier access typically follows one of three models: an intercom and PIN pad at the entry, scheduled one-time PINs generated per delivery, or dedicated carrier credentials tied to a locker system’s software. Each choice changes where the door sits relative to the building’s main entrance and how much low-voltage cabling needs to run before drywall closes.
Camera placement deserves more thought than a single unit over the door. Effective coverage usually needs one camera aimed at the entry point to capture carrier and resident faces, one aimed down the shelving aisles to document misplaced or missing parcels, and one on any locker bank’s touchscreen to record PIN entry attempts. Position cameras to avoid capturing package labels in a way that exposes resident names and unit numbers to anyone reviewing footage, which keeps you inside reasonable privacy expectations.
Logging falls into three tiers, and the tier you pick determines how much you’ll spend resolving “where’s my package” calls:
- Manual logging on a clipboard or spreadsheet, cheapest but slowest to audit.
- Scan-in systems using a barcode reader tied to unit numbers, faster but still requires staff discipline.
- Integrated software that ties scanning to automatic resident notifications, the standard for any property running over 100 units.
A single unlocked package room, without scan-in tracking or camera coverage, is the most common source of resident complaints and disputed “missing package” claims in multifamily operations. Tightening logging and camera coverage doesn’t just reduce theft. It gives your staff a fast answer when a resident insists a package never arrived.
What Operational Workflow Should the Layout Support?
Layout and workflow are the same decision made twice, once in the drawings and once in daily practice. A room can look perfect on paper and still fail if the intake process doesn’t match how the zones were built.
- Intake: Carrier drops the parcel at the entry zone; staff or an automated kiosk scans it immediately rather than letting it sit unlogged.
- Sorting: Parcels move to the intake table, where staff match the label to a unit number and, when the carrier label is unclear, handwrite or highlight the unit number directly on the box.
- Shelving: Sorted packages go to their designated shelf zone by unit range, keeping the walking pattern predictable for whoever retrieves them later.
- Notification: The resident gets a pickup alert the moment the parcel is logged, whether through a locker system’s automatic text or a manual entry into the property’s existing package software.
- Pickup: Residents retrieve within a defined window, and short windows during peak season keep dwell time down and free up shelf space faster.
- Housekeeping: Staff clears empty boxes and packing debris daily, and someone runs a full audit weekly to catch anything mislabeled, misplaced, or aging past a reasonable pickup window.
Labeling consistency matters more than any shelving upgrade. A property that highlights or handwrites the unit number on every box, rather than relying solely on the printed shipping label, cuts retrieval time dramatically because staff and residents alike can scan a shelf visually instead of squinting at a UPS barcode.
Pro Tip: Run your weekly audit on the same day every week, tied to your leasing office’s slowest traffic day. Consistency turns the audit into a habit instead of a task that keeps sliding to “next week.”
What Code, ADA, and Safety Rules Actually Change the Layout?
A handful of regulatory requirements aren’t optional design preferences. Get these wrong and you’re looking at a change order after the walls are already closed.
USPS STD-4C mailbox standards set the 1:5 parcel-locker-to-compartment ratio discussed earlier, and the postmaster has final say on the required locker count for any given project. Confirm mailbox recess depth and locker counts with your local postmaster during Division 10 scope review, not after the panel arrives and doesn’t fit the framed opening.
ADA standards require a minimum clear floor space of 30 by 48 inches at every accessible element, plus turning space, generally a 48-inch circle or T-shaped configuration, wherever a resident needs to maneuver a wheelchair to reach a locker or shelf, per ADA accessibility standards from the Access Board. That requirement directly limits how tightly you can pack shelving rows or locker banks.
A short list of the constraints most likely to force a redesign if missed:
- Sprinkler-head clearance rules typically require at least 18 inches of open space below the deflector, which caps how high shelving can safely stack in a sprinklered room.
- OSHA’s material handling standard calls for marked, permanent aisles wide enough for equipment and free of tripping hazards, per OSHA regulation 1910.176.
- Locker recess depth and blocking locations need to be locked on the drawings before framing, since retrofitting either after drywall closes is far costlier than specifying it upfront.
- Power and data drops for scanning stations, cameras, and refrigerated lockers need to be identified before rough-in, not discovered during commissioning.
Pre-Construction Checklist: What to Lock Down Before Drywall Closes
A short, sequenced checklist beats a long one nobody follows. Here’s the order that avoids the most expensive rework:
- Contact the local postmaster and USPS Growth Manager to confirm mailbox count, recess depth, and required parcel-locker ratio.
- Loop in your locker vendor to confirm rough-in dimensions, power, and data requirements before finalizing Division 10 drawings.
- Specify blocking and rough openings on framing drawings, including sprinkler coordination and any low-voltage runs for cameras or scanners.
- Confirm lead times with vendors. Locker systems and 4C mailbox units both often carry lead times measured in weeks, so order early relative to your drywall schedule.
- Schedule carrier onboarding and resident communication as commissioning steps, not afterthoughts, once the physical install is complete, according to Swiftlane’s package room setup guidance.
A typical timeline runs from initial vendor and postmaster contact at the design phase, through rough-in verification during framing, to installation and carrier onboarding roughly two to four weeks before resident move-in.
What Postal Solutions Has Learned From Nationwide Installations
Mail management firms have sold and installed Luxer One systems in more than 40 percent of U.S. states, working across student housing, conventional multifamily, and university partnerships. That footprint shows a consistent pattern: rooms sized for throughput, not headcount, and paired with daily managed visits, keep dwell time down and free up staff hours that would otherwise go to resident package questions.
Why the Standard Sizing Advice Gets This Wrong
Most package room guidance still leads with unit count, and that’s backwards. A 150-unit student housing property with two-day move-in surges needs a fundamentally different room than a 150-unit conventional multifamily building with steady, spread-out delivery patterns, even though the unit count is identical. Throughput and dwell time are what separate those two buildings, not the number on the rent roll.
The bigger blind spot in conventional advice is timing. Most guides treat USPS coordination and locker rough-in specs as installation details to sort out later. They aren’t. A postmaster’s ratio requirement or a locker vendor’s recess depth, discovered after framing closes, turns a routine build into a change order. The property managers who avoid that pain are the ones who pick up the phone before drywall, not after.
If there’s one priority to take from this guide, it’s this: size to throughput and dwell first, then build the zone map around that number, and confirm every hard dimension, USPS, ADA, locker rough-in, with the actual authority who owns it before construction locks anything in.
— Postal Solutions
Get Help Sizing and Building Your Package Room
Getting the math right on paper is one thing. Getting a contractor, a locker vendor, and a postmaster all aligned on the same rough-in dimensions is another problem entirely, and it’s the one that actually causes budget overruns. Some companies sell and install Luxer One electronic package room, locker, and refrigerated locker systems, and offer daily on-site package room management for properties that want the room kept organized and audited without adding payroll.
A site assessment typically covers current or projected parcel volume, available square footage, and whether a locker, room, or hybrid setup fits your resident population best. From there, Postal Solutions can quote installation and, if you want ongoing organization, layer in daily package room management to keep shelves current and dwell time low. If you’re still deciding between hardware options, start with the automated package room solutions page to see what a turnkey install looks like for a property your size.
Reference Documents Worth Bookmarking
Keep these sources on hand when finalizing drawings:
- USPS Handbook PO-632 for mailbox and parcel-locker ratio requirements, confirmed locally by your postmaster.
- ADA Standards from the Access Board for clear floor space and turning space dimensions.
- OSHA 1910.176 for aisle and storage clearance rules.
- Your locker vendor’s rough-in drawings, since recess depth and blocking specs vary by manufacturer and model.
Sources
- Postal Service mail delivery planning handbook (PO-632)
- ADA Standards and accessibility guidance (Access Board)
- How To Set Up A Package Room In 2026 | Swiftlane
- Package room requirements for multifamily: 4C mailbox specs and package room buildout | Innergy Interiors
FAQ
What Is a Package Room in an Apartment Building?
A package room is a dedicated, secured space where carriers drop off resident deliveries that don’t fit in a standard mailbox. It’s typically zoned into a carrier drop area, sorting station, and shelving for storage until residents pick items up.
How Do Apartment Package Rooms Actually Work?
Carriers deliver to a designated entry point, staff or an automated system logs and shelves the parcel by unit number, and the resident receives a notification to retrieve it during a set pickup window. Larger properties often pair a package room with electronic lockers, using the room for overflow and oversized items while lockers handle the bulk of standard-sized deliveries.
What Is a Parcel Room?
“Parcel room” and “package room” refer to the same space in most multifamily contexts: a secured area for carrier deliveries that residents can’t receive directly at their unit’s mailbox. The terms are used interchangeably across property management and logistics documentation.
What Are Apartment-Style Mailboxes Called?
Apartment-style mailboxes are commonly called 4C mailboxes, referring to the USPS STD-4C standard that governs their construction and installation. These centralized units are separate from the parcel lockers or package room used for oversized deliveries that don’t fit a standard mailbox compartment.
How Much Space Does a Package Room Need?
Most communities can function with 50 to 100 square feet when paired with vertical shelving, while larger properties often need 120 to 400 square feet or a hybrid locker setup. The right number depends on daily parcel arrivals multiplied by average dwell time, not unit count alone.